
Academic Product Design Project
Lighting Design & Physical Prototyping
Concept Development · Rope Structure · Epoxy Resin · Custom Support · Electrical Integration · Physical Prototype
CLIENT
Academic Project
ROLE
Product Design & Prototyping
SCOPE
Lighting Design & Physical Development
PROJECT
Knotlight
DURATION
2015
DELIVERABLES
Concept Development · Prototyping · Custom Support · Rope Structure · Electrical Integration · Physical Prototype
THE PROJECT
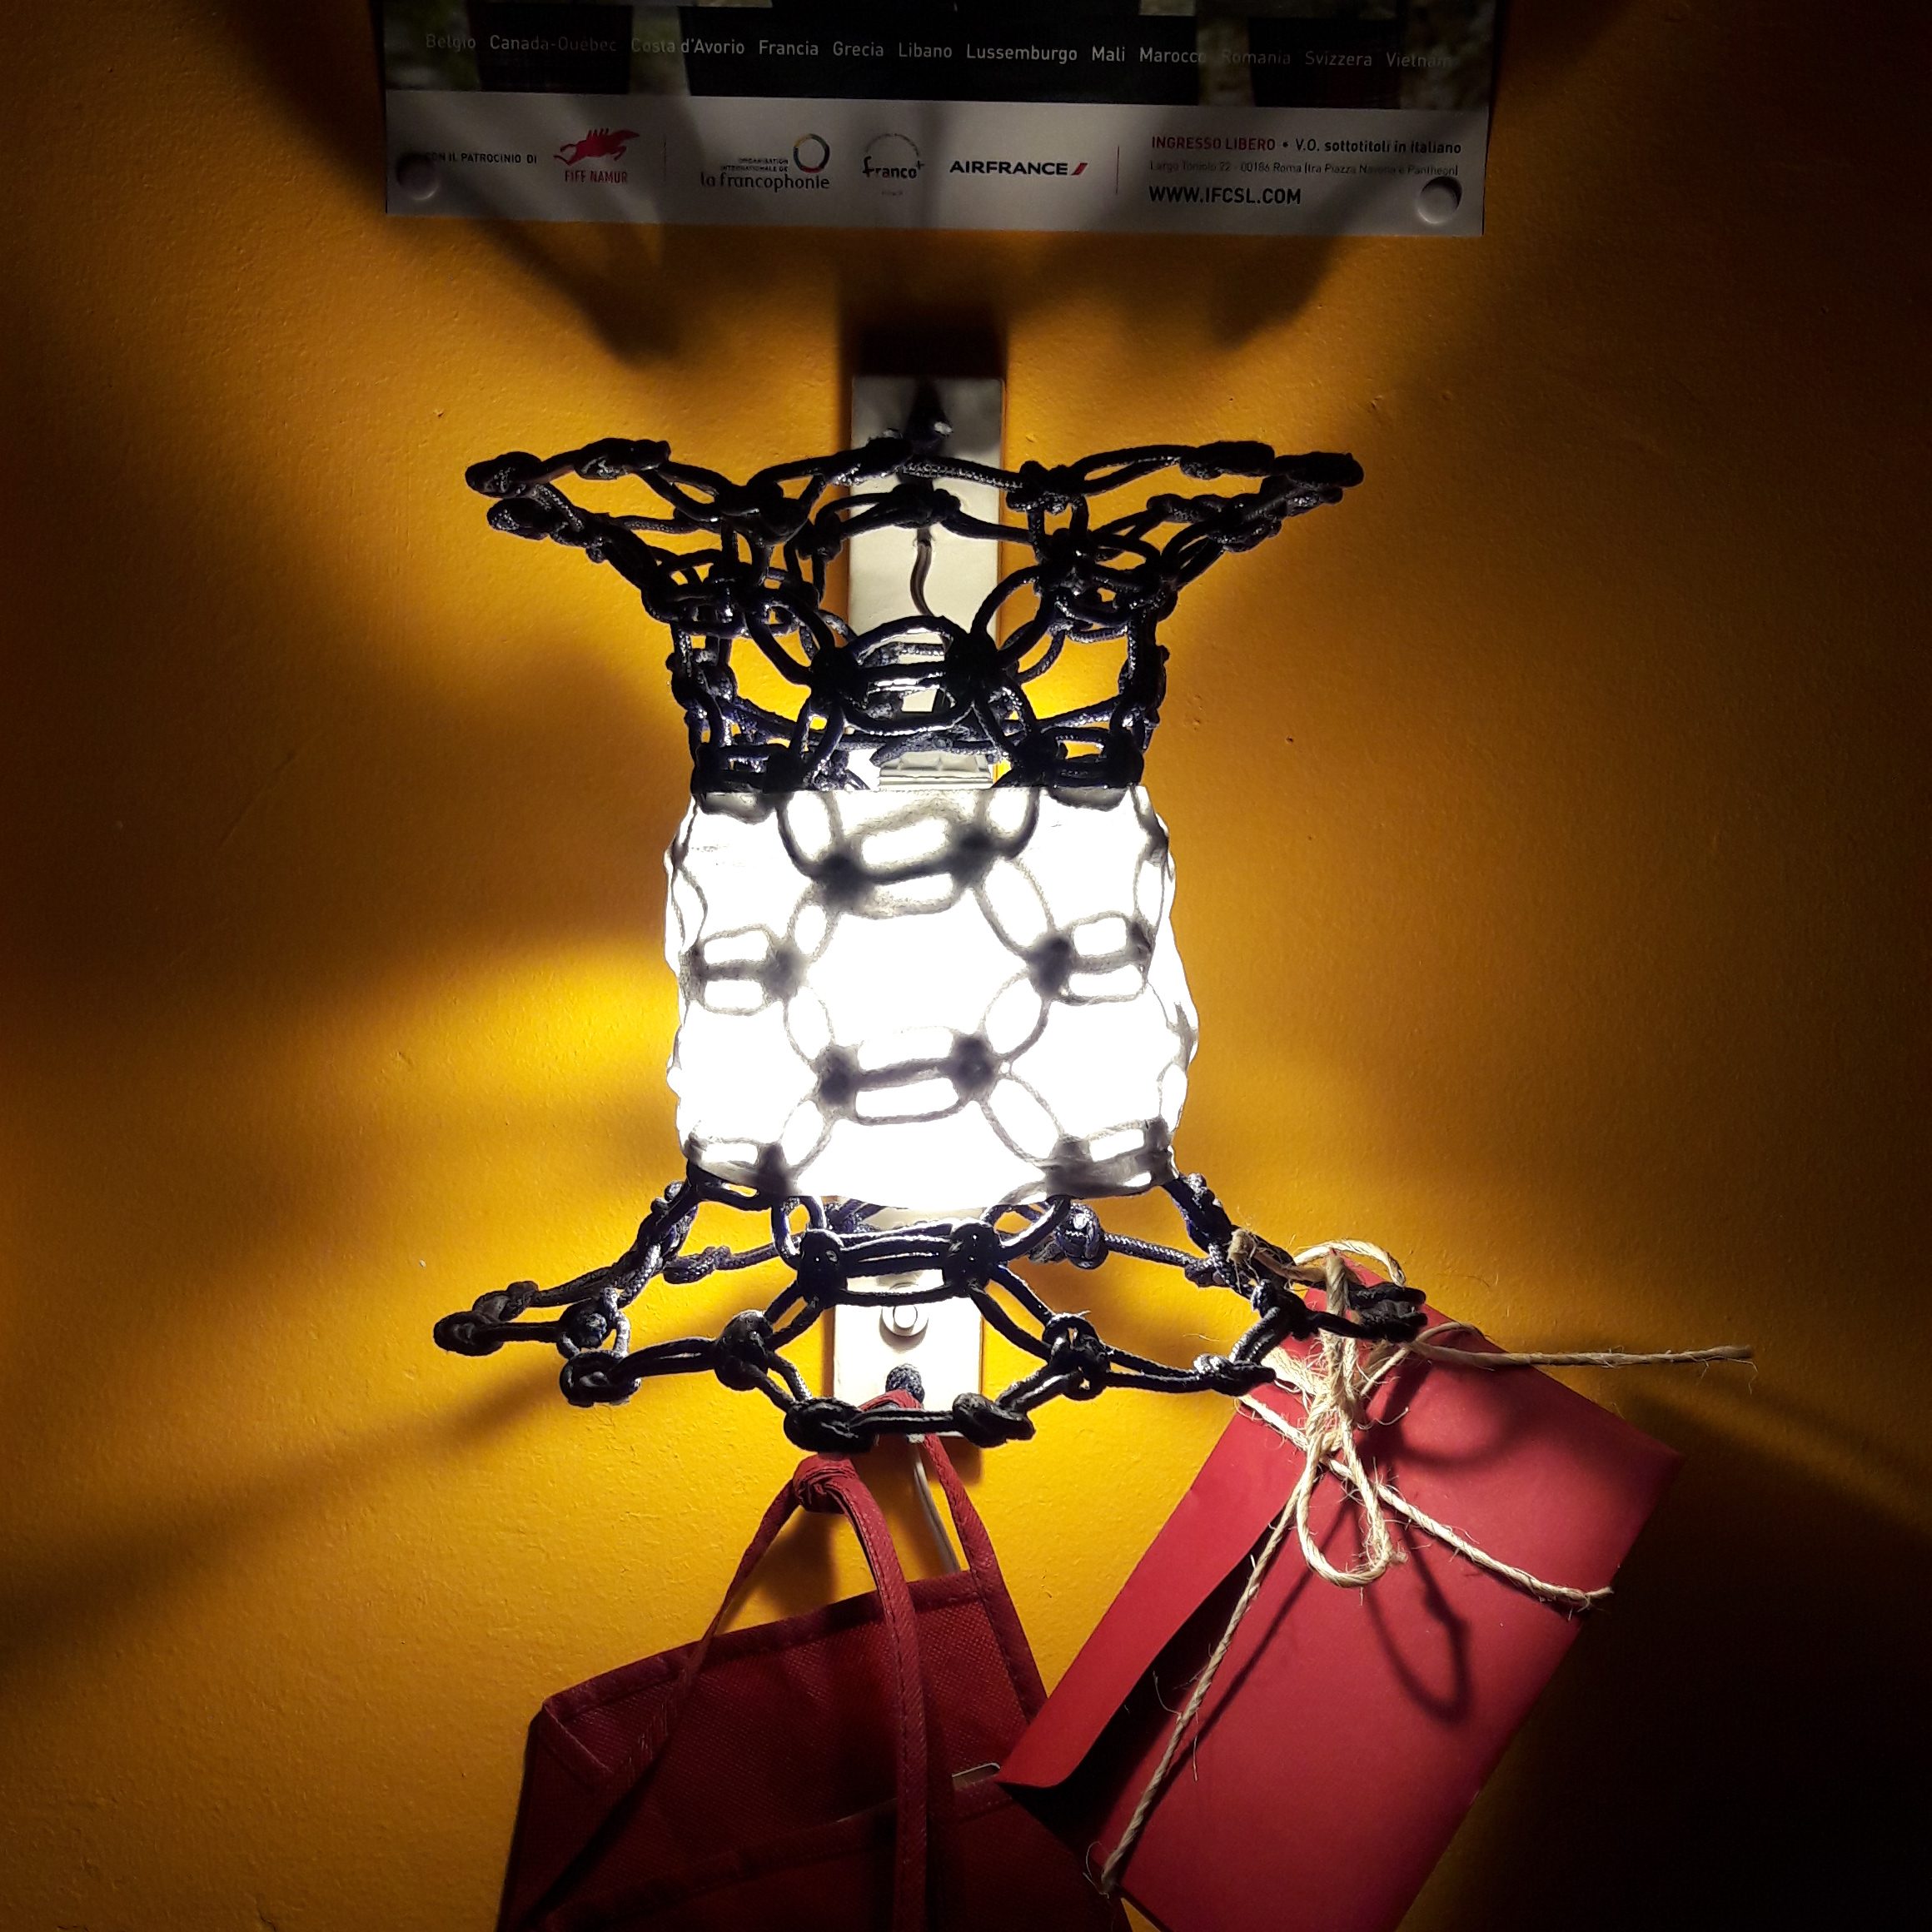
Knotlight is an academic lighting-design project developed from an initial exploration of Marcel Wanders’ Knotted Chair and the visual structure of graphene.
The project evolved into a compact wall-mounted lamp based on a woven rope structure, using a hexagonal visual language as a formal reference. The objective was to develop a lightweight, expressive object that could be physically prototyped and adapted through rotation.
DESIGN DEVELOPMENT
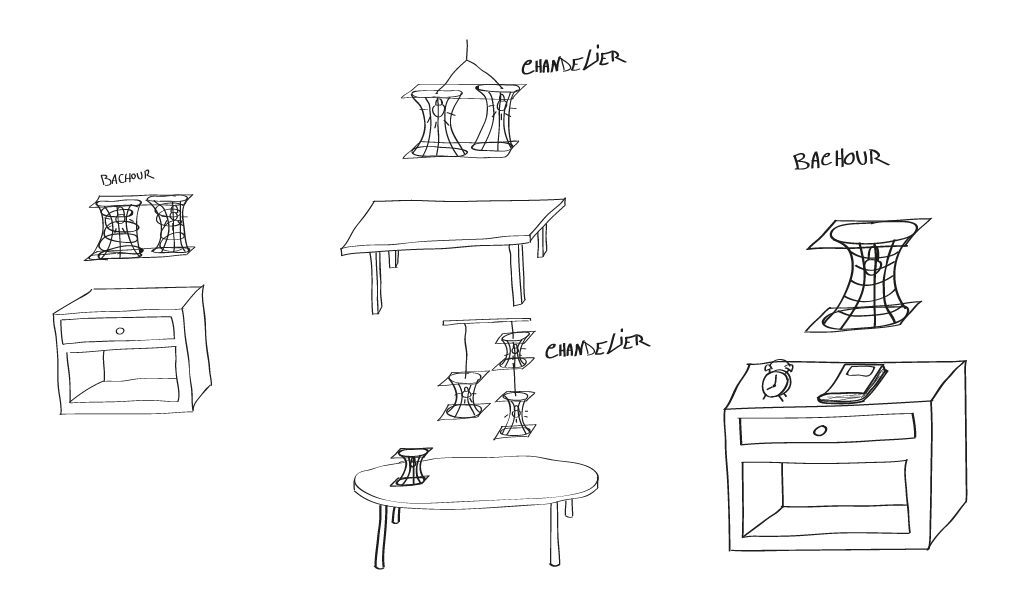
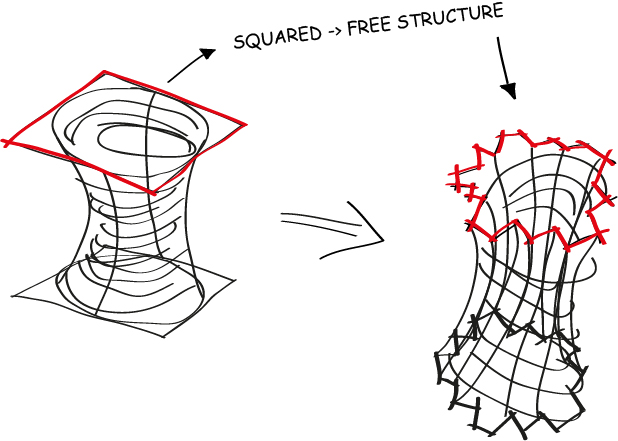
The design was progressively refined through studies of proportion, orientation and attachment. The original square-ended configuration was abandoned in favor of a more open geometry, giving the woven structure greater visual fluidity.
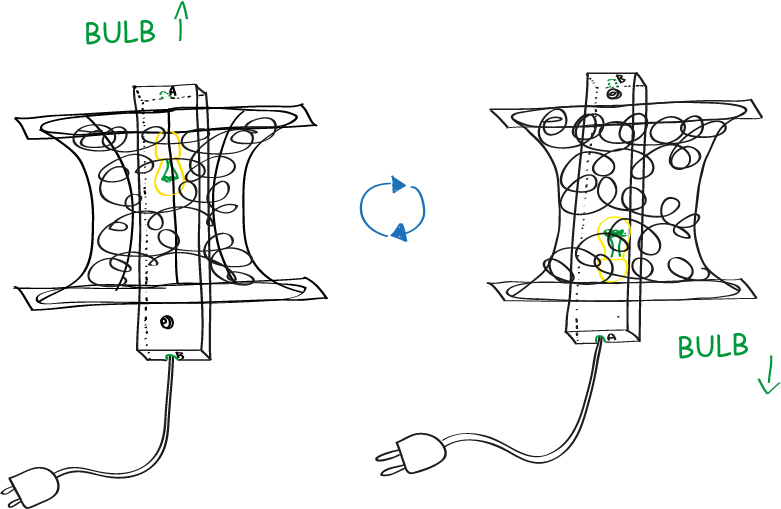
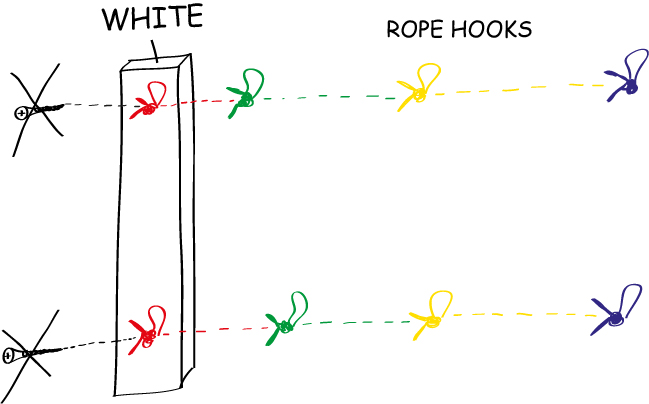
The lamp was designed to rotate through 180°, allowing the lighting direction and appearance of the object to be adjusted. Knotted rope hooks were also explored as an alternative to visible screw fixings, reinforcing the role of rope as both structural and visual language.
PROTOTYPING & PRODUCTION
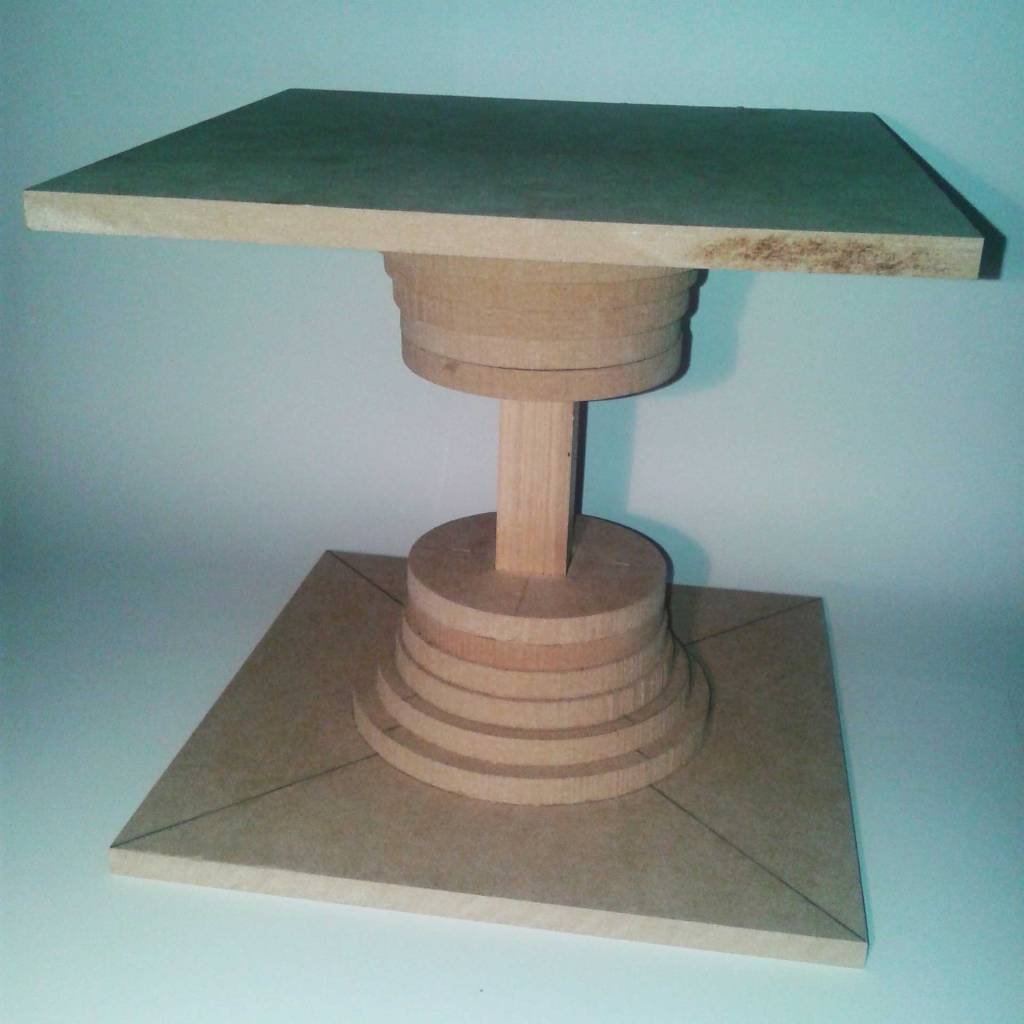
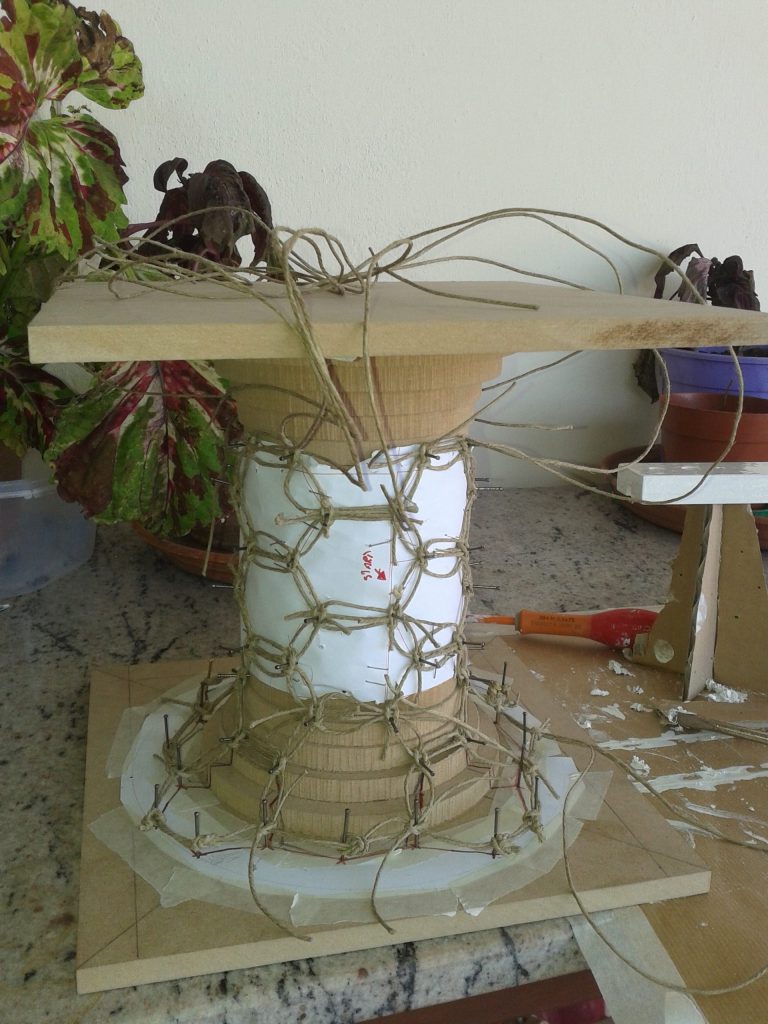
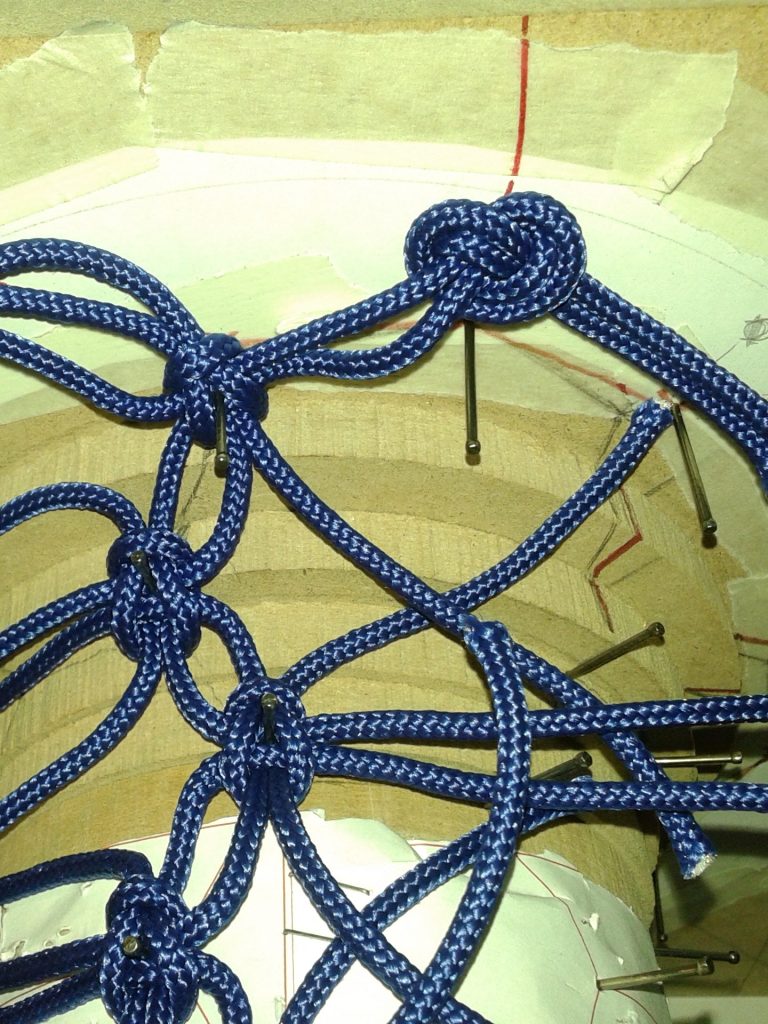
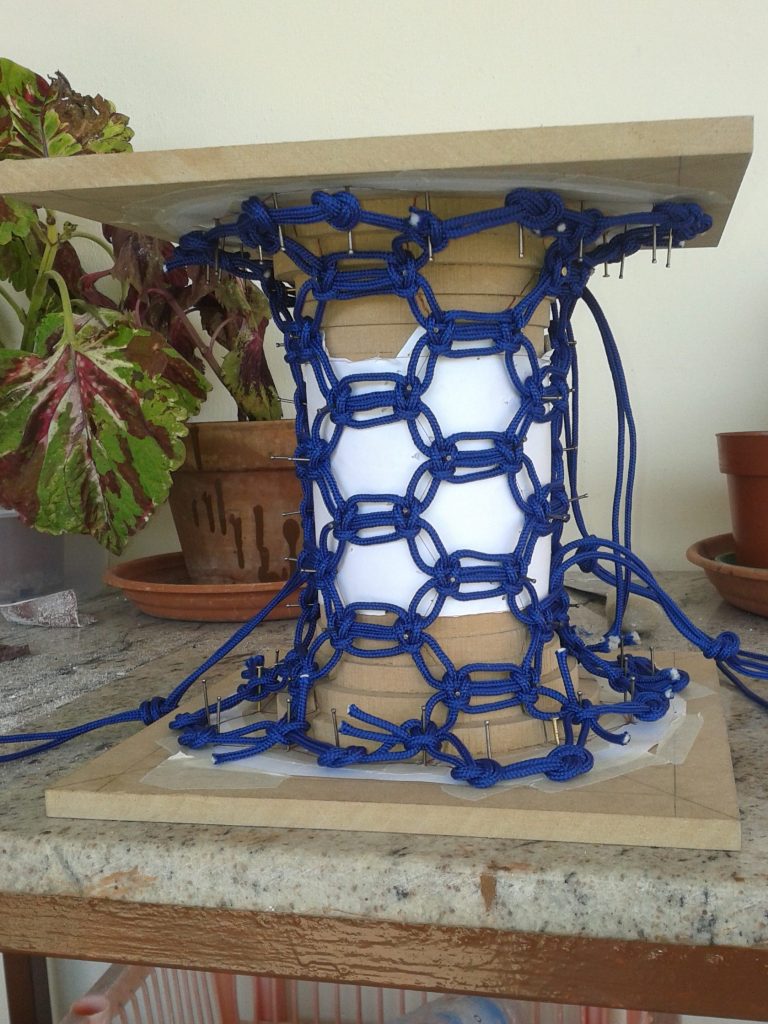
The physical prototype required the development of a temporary support capable of holding the rope structure in position during weaving and resin curing.
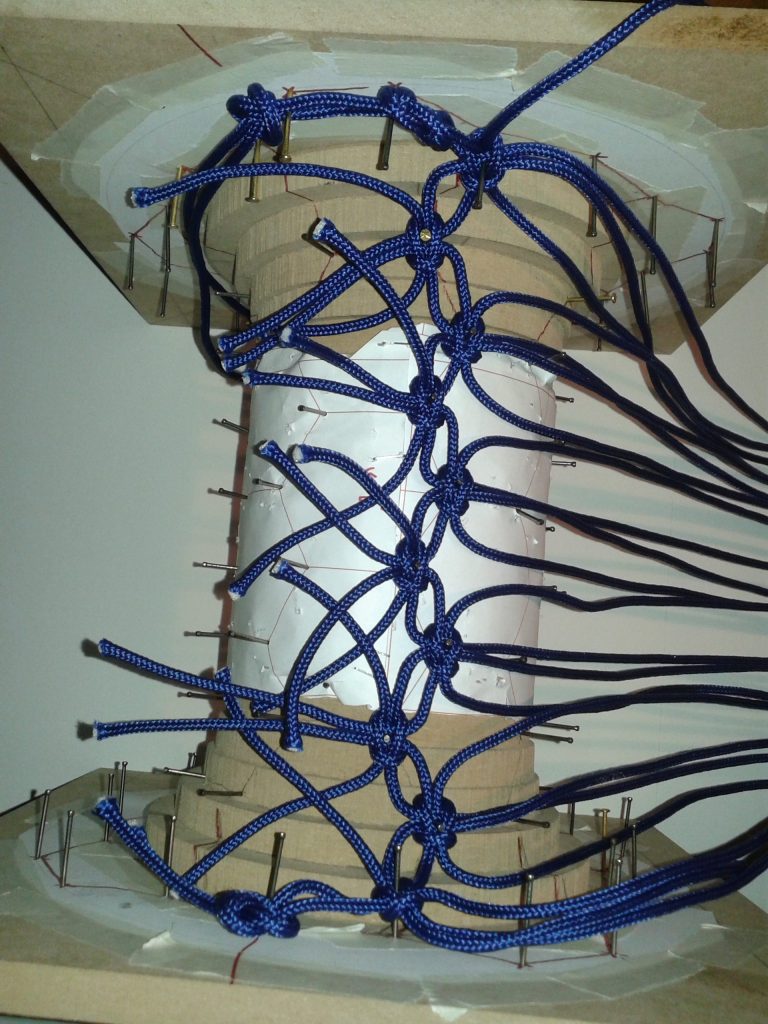
Different support configurations were evaluated before a removable wooden jig was selected. The rope pattern was first tested with string to identify knot positions and tension, then reproduced using the final rope.
Epoxy resin was applied in successive stages to stabilize and strengthen the woven structure. Once cured, the temporary support was removed, the edges were finished and the electrical components were integrated into the final assembly.
MATERIAL ACQUISITION & ARCHIVE CURATION
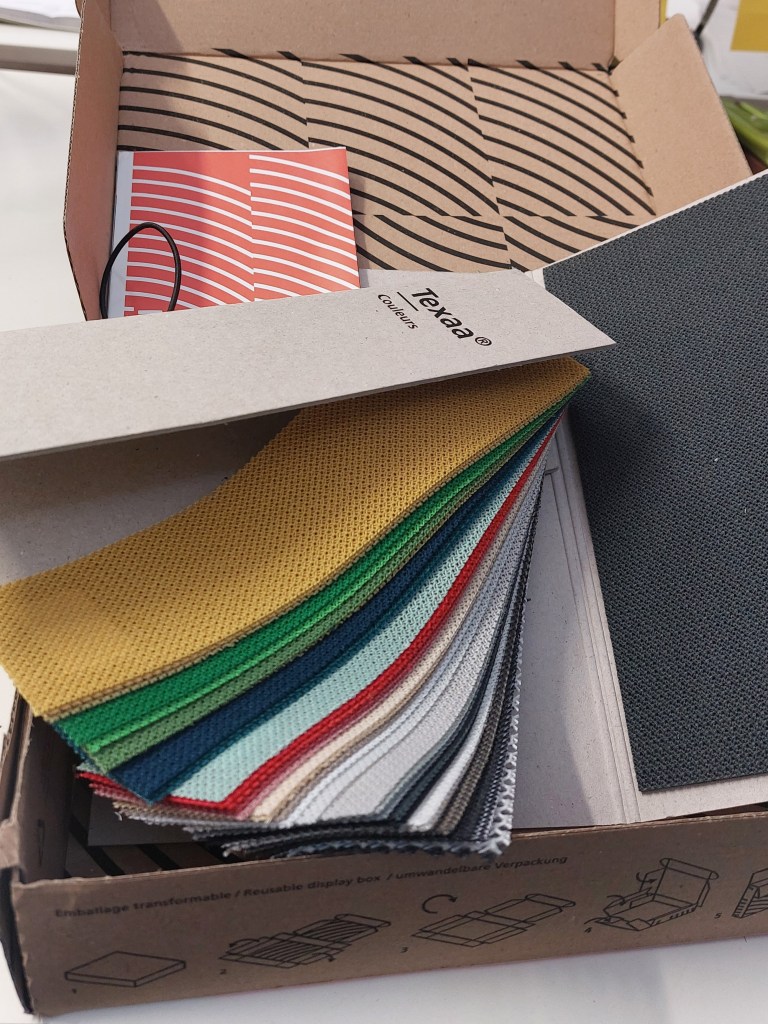
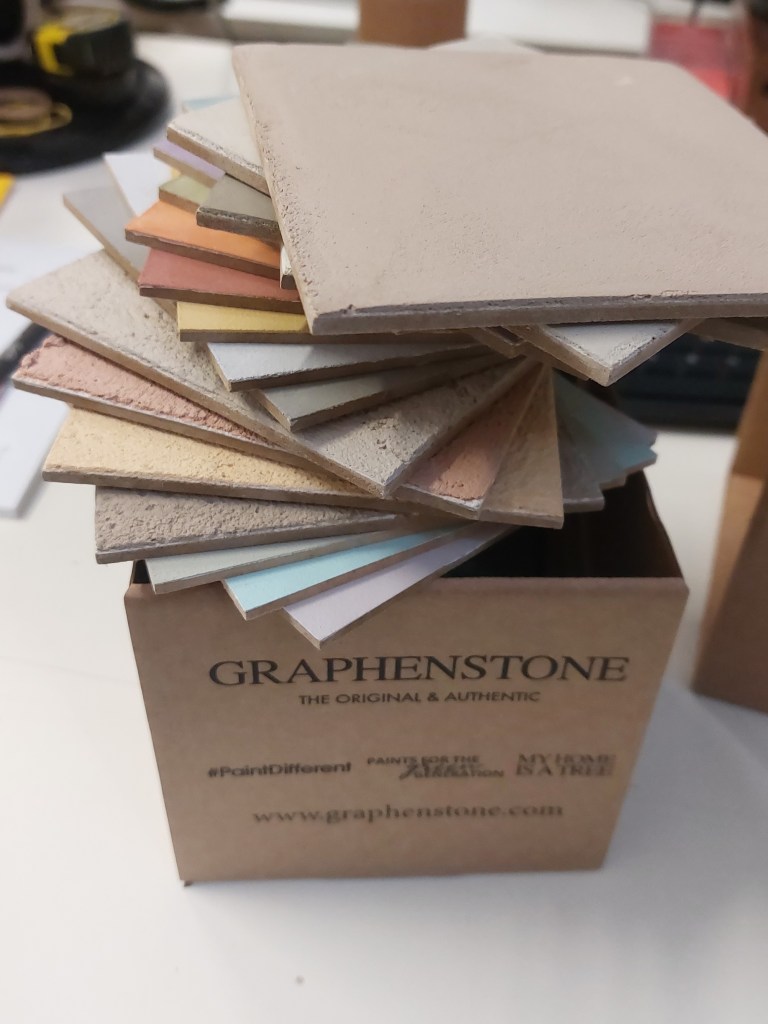
As new material samples arrived, I organized and integrated them into the company’s existing archive, creating a more structured and accessible collection
The final acquisition total reached 289 physical samples. In parallel, I reviewed the legacy archive to remove duplicates, separate older or less relevant material from the primary collection, and retain the most useful existing samples alongside the newly sourced materials.
The result was a curated archive with a clearer category-based organization, combining newly acquired materials with selected legacy references and improving the library’s usability for future project research.
TECHNICAL STORAGE SYSTEM
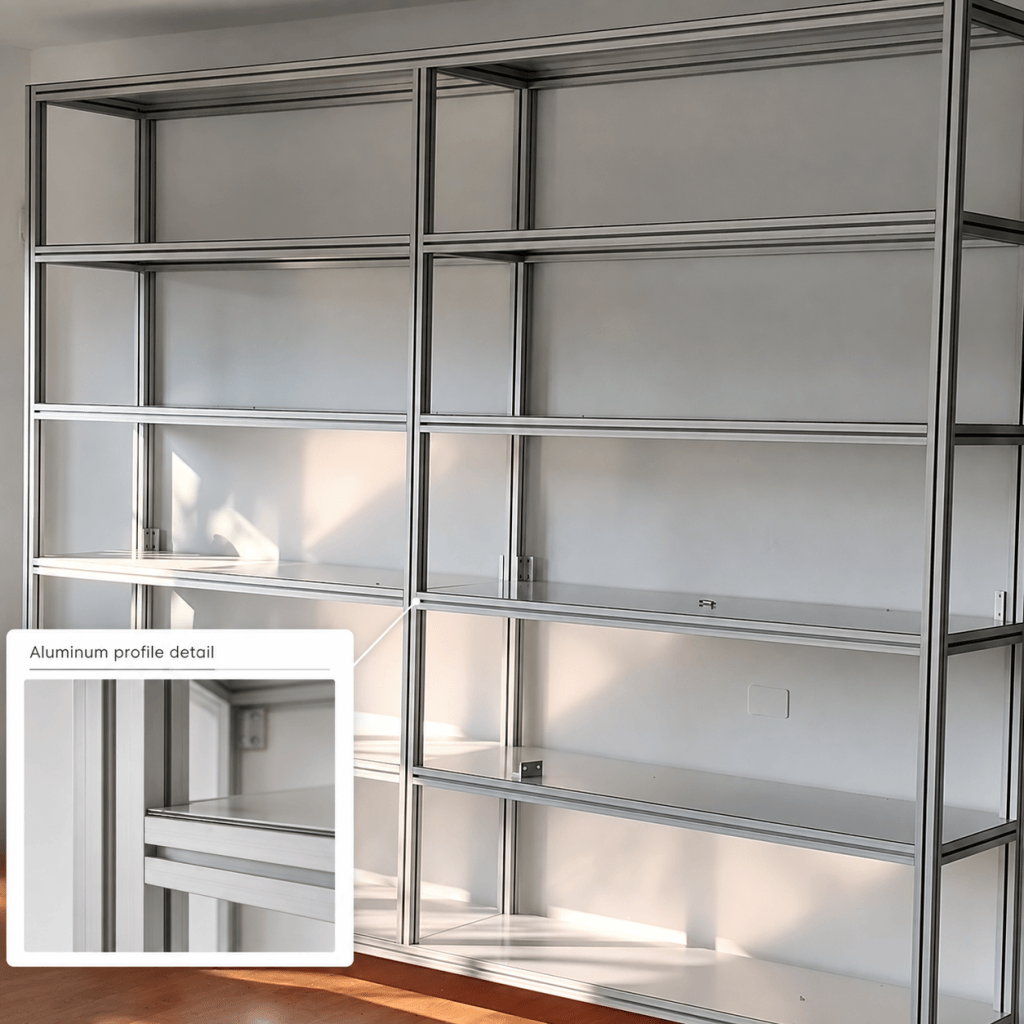
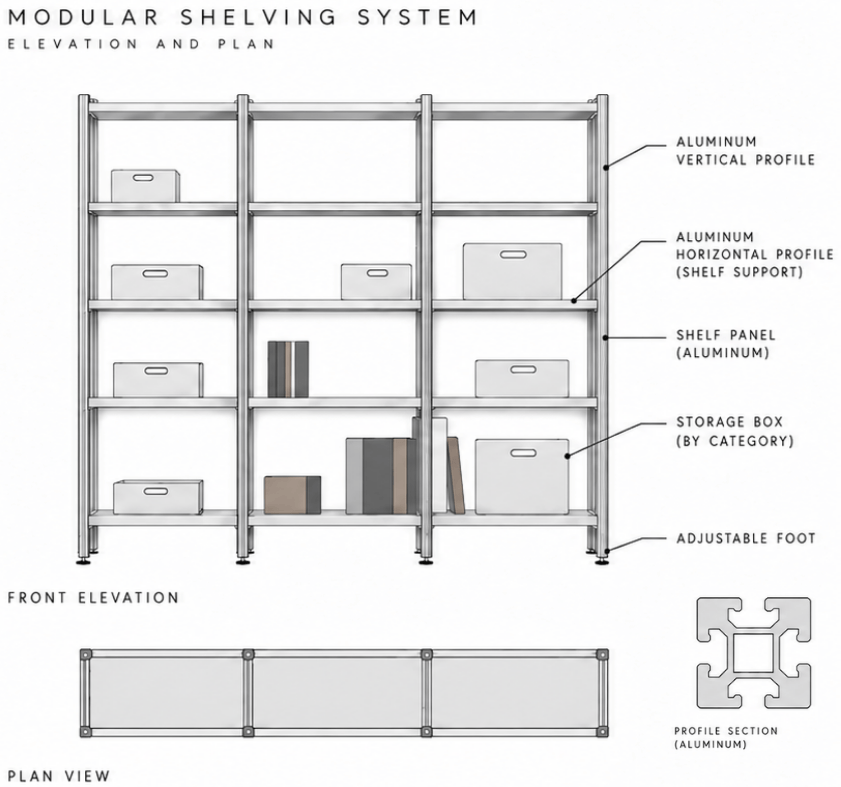
To organize the collection within the new room, I developed a dedicated shelving system based on modular aluminium profiles. The design had to respond to the room layout, available wall surfaces and window heights while maintaining a consistent storage logic across the space.
I defined the main shelving configuration, including three full-height units and four lower units positioned beneath the windows. The lower units were adapted to the reduced height and completed with custom-cut shelf panels, while transparent storage boxes were used to organize materials by category.
I also prepared and coordinated the technical information required for fabrication and installation, translating the spatial concept into a practical storage system that could be produced and assembled by external suppliers.
PHYSICAL IMPLEMENTATION
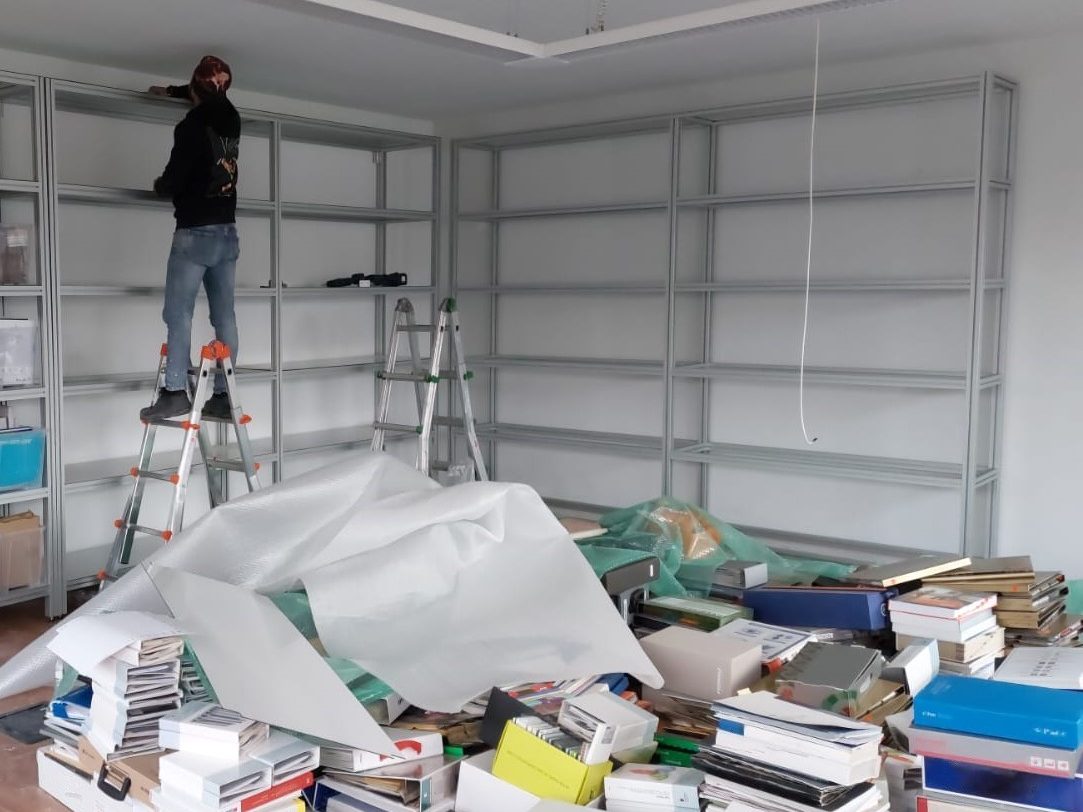
Once the shelving system had been fabricated, I followed the installation and physical setup of the Material Library, coordinating the transition from the existing archive into the new storage system.
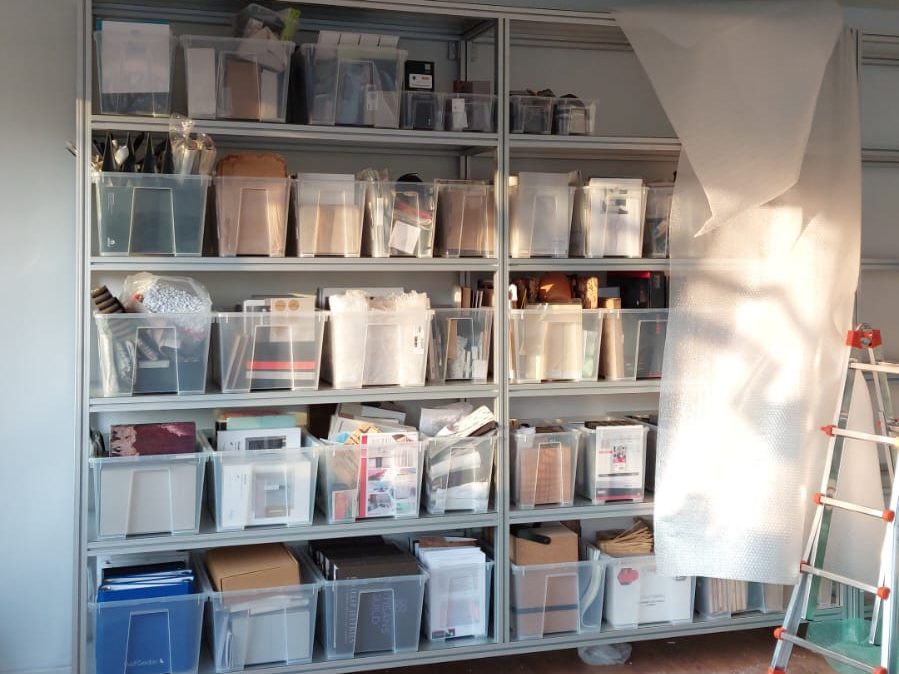
Newly acquired and selected legacy materials were progressively sorted, assigned to categories and transferred into transparent storage boxes. I also created the category labels used to organize the collection and make the archive easier to navigate and consult.
The implementation phase translated the research, archive curation and technical storage design into a functioning physical library, with the full-height and low shelving units working together as one coherent system.
FINAL RESULT
The completed Material Library brought together 289 newly acquired material samples with a curated selection from the existing archive, organized within a dedicated category-based storage system.
The full-height and low shelving units were developed as one coherent system, adapting to the room layout while creating a practical environment for material research, comparison and consultation.
The project transformed an initially broad sourcing assignment into a structured physical resource combining supplier research, material acquisition, archive curation, technical storage design and implementation.
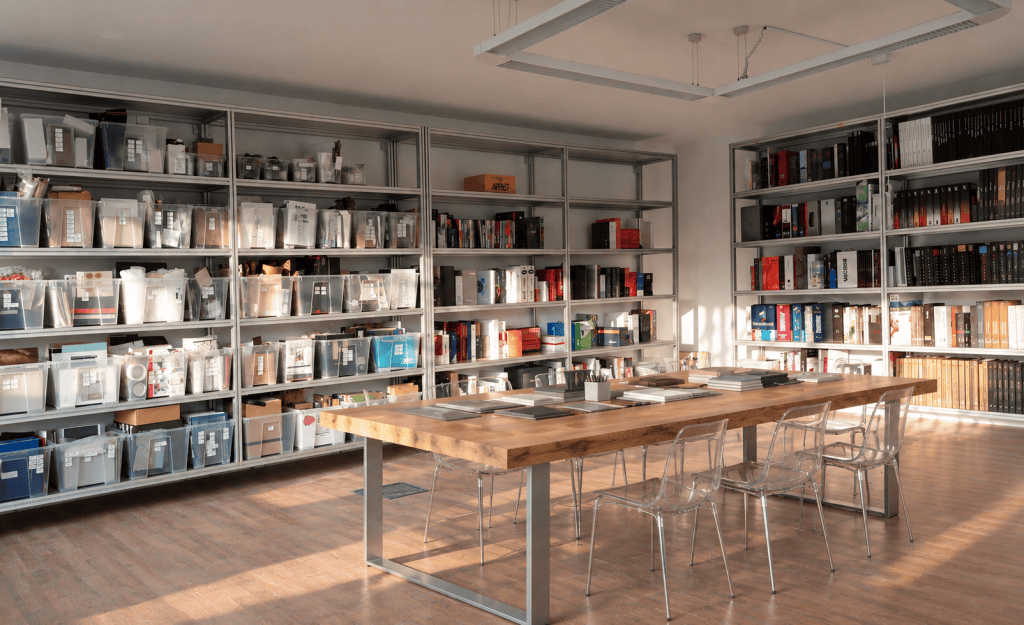
Digital rendering of the completed Material Library based on the final project configuration.
